
Roof ventilation NJ is one of the most overlooked factors in the long-term health of a home. It quietly determines how long your shingles last, how much you spend on energy, and whether moisture damages your attic. At All State Roof Repair and Replacement, we work on roofs across New Jersey, and the pattern is consistent. Homes with balanced airflow age gracefully. Homes without it develop costly problems years ahead of schedule.
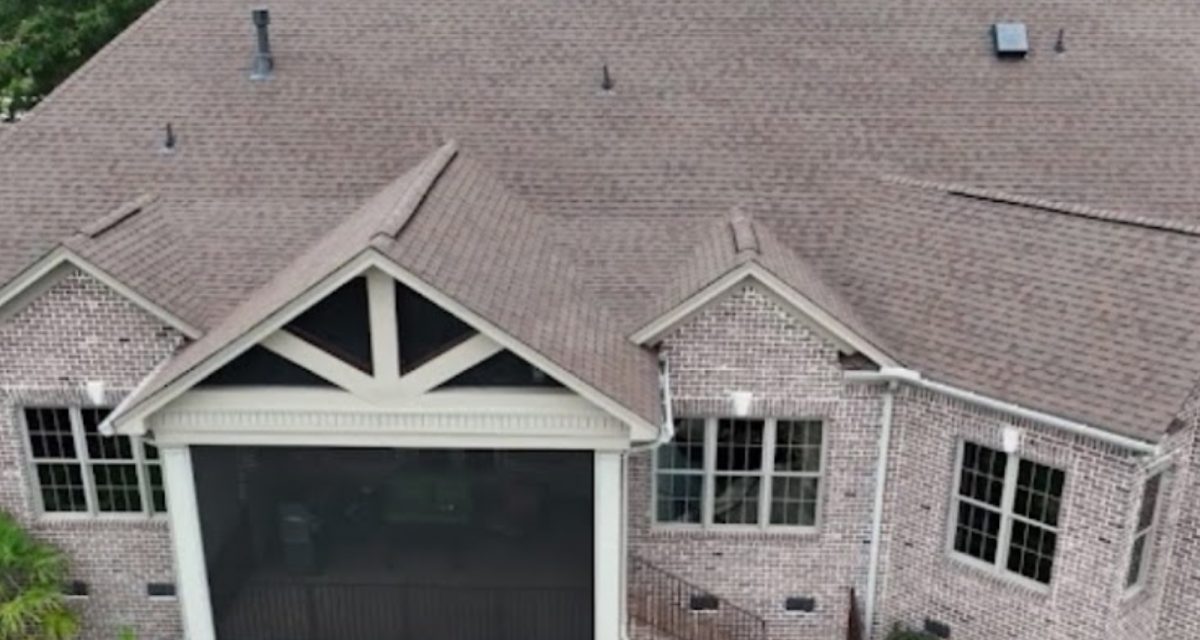
The roof in the photo above is a good example. It is a large asphalt shingle roof in a warm brown tone, with several vent penetrations and a carefully detailed brick exterior. In this guide, we explain what proper roof ventilation NJ homeowners should expect, how to recognize trouble early, and how our team approaches every project.
Table of Contents
- What Is Roof Ventilation NJ Homeowners Rely On?
- What the Photo Shows About Modern Roof Vents
- Why Roof Ventilation NJ Matters in a Four-Season Climate
- Warning Signs of Poor Ventilation
- Types of Roof Vents Explained
- Balancing Intake and Exhaust Airflow
- Roof Ventilation NJ, Shingle Warranties, and Roof Lifespan
- Chimneys, Skylights, and Other Roof Penetrations
- Our Professional Inspection Process
- Maintenance Tips for Long-Lasting Airflow
- Frequently Asked Questions
- Final Thoughts
What Is Roof Ventilation NJ Homeowners Rely On?
Roof ventilation NJ systems move air through the attic. Fresh air enters low along the eaves, and warm, moist air exits near the ridge or upper slope. This continuous exchange keeps the attic close to the outdoor temperature all year.
Without it, the attic becomes a sealed box. In summer, trapped heat bakes the underside of the roof deck. In winter, warm air from the living space carries moisture upward, where it condenses on cold wood.
Effective roof ventilation NJ design rests on three principles: balance, continuity, and proper sizing. Intake and exhaust must work together. Air must travel along the entire underside of the roof deck. The total vent area must match the size of the attic. A single vent, however well placed, cannot do the job alone.
Residential codes in New Jersey follow the International Residential Code framework. It generally calls for one square foot of net free ventilation area for every 150 square feet of attic floor. In some cases the ratio relaxes to 1:300 when a vapor retarder and balanced intake and exhaust are present. Confirm local requirements with the New Jersey Department of Community Affairs, which oversees the state’s building codes.
What the Photo Shows About Modern Roof Vents
Look closely at the image and you will notice several penetrations spread across the roof plane. On the left stands a tall, dark metal pipe, most likely an exhaust or plumbing stack. Smaller pipe vents sit across the middle and lower left, and a low-profile unit near the upper right corner appears to be a powered or solar-assisted attic vent.
This is exactly what a thoughtful roof ventilation NJ layout looks like. Each opening serves a purpose, and each is flashed and sealed against water. The shingles are cut cleanly around every penetration, and the ridge lines are neatly capped.
The surrounding details matter too. Gutters and downspouts run along the eaves to guide water away from the brick walls. Small foundation vents are visible along the base of the home, which suggests attention to airflow beneath the structure as well as above it.
Even a beautiful roof can underperform if its vents are poorly positioned. That is why we evaluate roof ventilation NJ as a complete system rather than a collection of separate parts.
Why Roof Ventilation NJ Matters in a Four-Season Climate
New Jersey asks a lot of a roof. Summers are hot and humid. Winters bring freezing temperatures, heavy snow, and repeated freeze-thaw cycles. Spring and fall add wind-driven rain. Proper roof ventilation NJ planning has to handle all of it.
In summer, attic heat radiates into the rooms below. Air conditioners run longer, and energy bills climb. The U.S. Department of Energy notes that attic ventilation and insulation work together to improve comfort and efficiency.
In winter, the problem reverses. Warm indoor air leaks into the attic and meets cold surfaces. The result is condensation, frost on nails, and damp insulation that loses its effectiveness.
Snow adds another risk. When the attic is warm, snow on the roof melts and refreezes at the eaves. This forms ice dams that force water under shingles. Consistent roof ventilation NJ homeowners can count on keeps the roof deck cold and even, which reduces that cycle.
Warning Signs of Poor Roof Ventilation
Ventilation problems rarely announce themselves. They show up as small symptoms that are easy to dismiss. Watch for these:
- Rooms directly below the roof feel much hotter than the rest of the house.
- Energy bills rise even though usage has not changed.
- Shingles curl, crack, or lose granules faster than expected.
- Frost, dampness, or dark stains appear on the attic sheathing.
- Insulation looks matted, wet, or moldy.
- Ice dams form repeatedly at the eaves.
- Paint peels on soffits, fascia, or ceilings.
- Rusted nails or metal fasteners show in the attic.
Any one of these can have another cause. Several together almost always point to a roof ventilation NJ issue that deserves a professional look.
Moisture is the real danger. Trapped humidity encourages mold, rots roof decking, and weakens framing over time. Repairs at that stage cost far more than correcting the airflow would have.
Types of Roof Vents Explained
Understanding your options makes it easier to discuss roof ventilation NJ upgrades with a contractor. Here are the most common systems.
Ridge Vents
Ridge vents run along the peak of the roof and are covered by shingle caps, so they are nearly invisible. Because warm air rises, they release it at the highest point. They offer continuous exhaust and pair well with soffit intake.
Box Vents (Static Vents)
Box vents are low-profile, non-mechanical openings placed near the ridge. They rely on natural convection and wind. Several are usually needed to reach the required vent area, which is why you often see them in multiples.
Powered and Solar Attic Fans
These units use a motor to pull hot air out of the attic. Solar versions need no wiring. They can help in hot climates, but they must be sized correctly. A powered fan can pull conditioned air from the living space if the attic is not sealed properly.
Soffit and Eave Vents
Soffit vents provide the intake half of the system. They sit under the roof overhang and let cool outdoor air in. If insulation blocks them, even the best exhaust vents lose their effectiveness.
Gable Vents
Gable vents are placed high on the end walls of the attic. They work in certain home designs, but they can short-circuit airflow when combined with ridge vents. A professional should evaluate any mixed setup.
Pipe and Exhaust Stacks
Plumbing vents and bathroom or kitchen exhaust pipes are not part of attic ventilation. Still, they penetrate the roof and need quality flashing. Exhaust ducts should always terminate outdoors, never into the attic.
Balancing Intake and Exhaust Airflow
The most common mistake we see is too much exhaust and too little intake. Many homeowners assume more vents mean better airflow. In practice, an unbalanced system can pull air in through the wrong places, such as gaps around the attic hatch or recessed lights.
A properly engineered roof ventilation NJ plan aims for roughly half the vent area at the intake and half at the exhaust. Many designs favor slightly more intake, with about 60 percent low and 40 percent high.
Air also needs a clear path. Baffles, also called rafter vents, hold insulation back from the eaves so air can pass freely from the soffits upward. Without them, insulation can choke the intake completely.
Mixing vent types is another trap. Combining ridge vents with box vents or powered fans on the same roof section can disrupt airflow. Our team inspects the attic from the inside as well as the roof from the outside before recommending any roof ventilation NJ changes.
Roof Ventilation NJ, Shingle Warranties, and Roof Lifespan
Ventilation affects more than comfort. It directly influences how long your roof lasts. Excess heat accelerates the aging of asphalt shingles, making them brittle and causing granule loss. Moisture damages the deck beneath them.
Many shingle manufacturers state that inadequate attic ventilation can limit or void warranty coverage. The Asphalt Roofing Manufacturers Association offers technical guidance on how ventilation relates to asphalt roof performance. Reading your manufacturer’s warranty terms is a smart step before any installation.
The National Roofing Contractors Association also publishes industry guidance on ventilation and roof assembly design. Following those standards helps make sure the finished roof performs as intended.
Investing in sound roof ventilation NJ planning during a replacement is one of the most cost-effective decisions a homeowner can make. It costs very little compared with the price of a new roof, and it protects that investment for decades.
Chimneys, Skylights, and Other Roof Penetrations
Every opening in a roof is a potential entry point for water. That includes chimneys, skylights, plumbing stacks, and vents. Each requires step flashing, counter flashing, or purpose-built boots, depending on the detail.
Chimneys deserve special attention. Mortar joints, crowns, and flashing all wear over time. Because we also specialize in chimney work, we inspect these areas together with the roof. A gap in chimney flashing can undermine a perfect roof ventilation NJ system by letting in moisture from the outside.
The valleys and intersections visible in the photo, where the gabled porch roof meets the main slope, are the areas that need the most careful flashing. Water concentrates there during storms. High-quality underlayment, ice and water shield, and precise shingle work make a lasting difference.
Our Professional Inspection Process
When homeowners call us about roof ventilation NJ concerns, we follow a clear and thorough process.
- Exterior roof review. We examine shingles, flashing, vents, gutters, and ridge lines for wear or damage.
- Attic inspection. We check insulation depth, baffles, sheathing condition, and signs of moisture, mold, or heat stress.
- Airflow assessment. We calculate the existing vent area and compare it with what the attic requires.
- Clear written recommendations. You receive a straightforward explanation of what is needed, what is optional, and why.
- Quality installation. Our crews install or correct vents with careful flashing, sealing, and cleanup.
We never recommend work that is not needed. Sometimes the answer is as simple as clearing blocked soffits or adding baffles. In other cases, a full roof ventilation NJ redesign is the right solution. Either way, you get honest guidance.
Maintenance Tips for Long-Lasting Airflow
Good ventilation needs occasional attention. A few habits go a long way:
- Inspect twice a year. Check in spring and fall, and after major storms.
- Keep soffits clear. Do not let insulation, storage items, or debris block intake vents.
- Clean gutters. Overflowing water can saturate eaves and damage soffit vents.
- Trim trees. Branches drop leaves and debris that clog vents and damage shingles.
- Check for pests. Birds, squirrels, and wasps often nest in vent openings.
- Seal air leaks. Close gaps around attic hatches, wiring, and recessed lights to keep indoor moisture out of the attic.
- Watch after snowfall. If snow melts unevenly on your roof, your attic may be losing heat.
Staying on top of these tasks supports your roof ventilation NJ system and extends the life of the roof overall.
Frequently Asked Questions
How much does roof ventilation NJ work typically cost?
Cost depends on the vent type, the size of the roof, and the access required. Adding baffles or a few box vents is usually modest. A full ridge and soffit system costs more, especially during a re-roof. We provide a clear estimate after inspecting your attic.
Can I add ventilation without replacing the roof?
Yes, in many cases. Box vents, soffit vents, and baffles can often be added to an existing roof. Ridge vents are easiest to install during a replacement, since the ridge shingles are removed anyway.
Do I need an attic fan?
Not always. A balanced passive system works well for many homes. Powered fans suit specific situations, but they must be matched to the intake area. We will tell you honestly whether one makes sense.
Will better roof ventilation NJ upgrades lower my energy bills?
Often, yes. Reducing attic heat lowers the load on your air conditioning in summer. The savings vary with insulation, home design, and usage.
How do I know if my attic has a moisture problem?
Look for damp insulation, dark stains on the wood, a musty smell, or frost on nails in winter. If you see any of these, schedule an inspection promptly.
Final Thoughts
A beautiful roof is more than shingles and color. It is a system that manages heat, moisture, and water every day. As the home in our photo shows, thoughtful vent placement, clean flashing, and careful detailing all contribute to a roof that looks good and performs well.
Roof ventilation NJ planning is not a luxury. It protects your shingles, your insulation, your framing, and your comfort. Whether you are replacing a roof, repairing a leak, or simply wondering why your upstairs is so warm, a professional assessment gives you clear answers.