
A professional roof replacement is one of the most important investments a homeowner can make to protect a property, improve its appearance, and support long-term structural performance. A properly installed roofing system does much more than provide an attractive exterior. It helps manage rainwater, protects the underlying roof structure, and creates a dependable barrier against changing weather conditions. Every stage of the installation process matters, from preparing the roof decking to securing the final shingles.
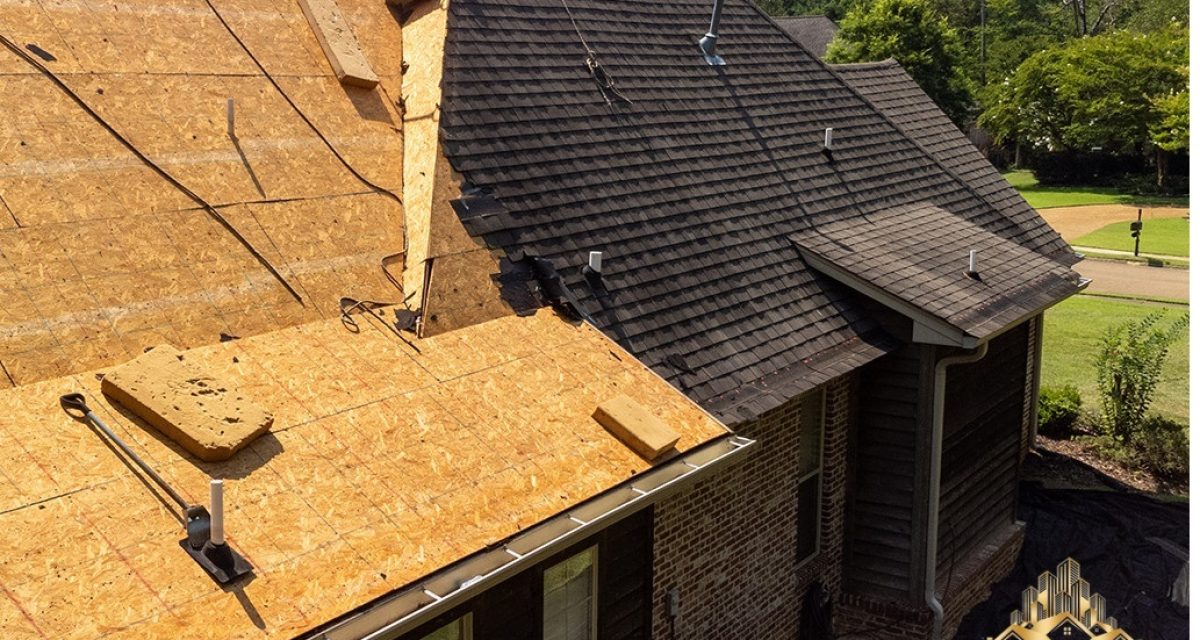
The roof replacement project shown in this photograph highlights two important stages of residential roofing construction. One section features exposed roof sheathing, while the adjacent roof area has dark shingles already installed. This side-by-side view demonstrates how a roofing project progresses from the structural foundation toward the finished exterior surface. It also illustrates why careful preparation, suitable materials, and professional installation practices are essential to the quality of the completed roof.
At All State Roofing and Chimney, the goal of a roofing project should be to create a complete system that combines dependable protection, proper water management, and an attractive finish. Understanding the work behind a roof replacement helps homeowners recognize the value of thorough preparation and informed decisions when planning improvements to their properties.
Understanding the Roof Replacement Process
A roof replacement involves considerably more than removing old shingles and installing new ones. The project must account for the condition of the existing roof, the integrity of the decking, the design of the roof structure, and the materials required to create a properly functioning assembly.
Before installation begins, a professional roofing assessment helps establish the scope of work. The contractor evaluates the visible roofing materials, roof slopes, valleys, penetrations, flashing details, drainage components, and accessible structural areas. Existing conditions determine whether the project requires a straightforward covering replacement or additional work beneath the surface.
The photograph provides a clear example of why different stages of roofing work deserve attention. The exposed sheathing represents the underlying surface that supports the roofing materials, while the completed shingle section demonstrates the finished appearance homeowners ultimately expect. Both stages are equally important because the performance of the exterior covering depends on the quality of the components beneath it.
A carefully planned roof replacement also considers the property’s architectural design. Roof pitch, intersecting sections, overhangs, ventilation openings, and transitions between roof planes influence installation methods. These details must be evaluated rather than treated as minor finishing touches.
Preparing the Roof Deck for Installation
The roof deck is the structural surface to which the roofing system is attached. In many residential applications, it consists of plywood or oriented strand board, commonly called OSB. The exposed wood panels in the photograph illustrate this important component of the construction process.
Before new roofing materials are installed, the deck should be evaluated for soundness, suitable fastening conditions, and surface irregularities. A contractor should look for signs of deterioration, moisture damage, delamination, movement, or other conditions that could compromise the finished assembly. Any necessary repairs should be identified and completed before the next installation stage proceeds.
Proper preparation also includes checking panel edges, transitions, and the overall condition of the surface. Loose debris and leftover fasteners can interfere with the installation of underlayment and shingles. A clean, stable, appropriately prepared deck helps provide a consistent foundation for the roofing materials.
Not every roof replacement requires complete decking replacement. Sound existing sheathing may remain suitable when it meets the applicable requirements and can support the proposed roofing system. However, visibly damaged or structurally inadequate sections should not simply be covered with new shingles. The correct approach depends on the actual site conditions and the requirements of the selected roofing assembly.
The National Roofing Contractors Association provides technical guidance on roof decks and asphalt shingle systems. Its recommendations emphasize evaluating the roof substrate as part of the broader installation process. Homeowners can consult the NRCA roofing guidelines for additional information about professional roofing practices.
Why Roof Sheathing Quality Matters
Roof sheathing creates the supporting surface for the underlayment and exterior covering. Its condition affects fastening, surface consistency, and the ability of the installed materials to perform as intended.
When sheathing is damaged, the problem may extend beyond appearance. Moisture exposure can weaken wood-based panels, while inadequate fastening or an uneven surface can create installation challenges. If these conditions are concealed beneath new shingles, they may be more difficult to identify and address later.
A thorough roof replacement therefore includes an appropriate assessment of exposed decking. The contractor should determine whether individual panels require repair or replacement and confirm that the supporting structure is suitable for the planned installation.
The roof in the photograph demonstrates the importance of examining the deck before it becomes hidden beneath the finished roofing layers. Once underlayment and shingles are installed, much of the underlying surface is no longer visible. Completing necessary repairs at the correct stage helps avoid overlooking problems that could affect the finished result.
Homeowners should also understand that the appearance of new wood panels alone does not establish the condition of the entire roof structure. Rafters, trusses, and other structural components may require additional evaluation when signs of movement, sagging, or moisture damage are present. Concerns about structural integrity should be addressed by an appropriately qualified professional.
Installing Underlayment for Secondary Protection
After the roof deck has been prepared, the next stages generally include installing the required protective layers and roofing accessories. Underlayment is an important component of many residential shingle roofing systems. It is installed over the deck beneath the shingles and provides an additional layer of protection against moisture.
Underlayment does not replace the need for properly installed shingles, flashing, or drainage details. Instead, it works with these components as part of a complete roofing assembly. The correct material and installation method depend on roof slope, climate exposure, applicable building requirements, and manufacturer instructions.
Particular attention should be given to the eaves, valleys, roof penetrations, and transitions where water may collect or where wind-driven rain can challenge the roofing system. In appropriate applications, specialized water and ice protection membranes provide additional protection in vulnerable areas.
Installation must follow the selected product’s requirements. Overlaps, fastening methods, substrate conditions, and compatibility with other roofing components all influence the quality of the finished system. Improperly installed underlayment can create complications when shingles are applied or when the roof is exposed to weather.
The NRCA explains that underlayment contributes secondary protection beneath asphalt shingles and provides guidance for different roof conditions. Its technical resources are useful for understanding why roofing systems must be installed as coordinated assemblies rather than as isolated layers.
Installing Shingles With Precision
The dark shingles covering the completed portion of the roof are a prominent feature of the photograph. Their consistent arrangement creates a finished exterior surface while helping direct rainwater down the roof toward the drainage system.
Successful shingle installation depends on following the manufacturer’s specifications. Contractors must consider the starting course, alignment, exposure, fastening locations, roof slope, and required installation pattern. Each course must be positioned correctly in relation to the courses above and below it.
Fastener placement is especially important. Nails installed in the wrong locations or at unsuitable angles may reduce the shingles’ ability to remain securely attached. Overdriven fasteners can damage the shingle surface, while insufficient fastening can affect resistance to wind. The correct fastener type, length, and placement must follow the product instructions and applicable requirements.
The appearance of the finished roof also depends on consistent alignment. Uneven courses, inconsistent exposure, and poorly executed transitions can detract from the overall finish. Careful workmanship helps produce a clean, uniform appearance across large roof planes and smaller intersecting sections.
Shingles must also be selected for compatibility with the roof design and local conditions. Product performance, color, warranty requirements, and installation specifications should be reviewed before materials are purchased. A professional roof replacement is most effective when material selection and installation planning are considered together.
Managing Roof Valleys, Edges, and Transitions
Roof valleys and intersections require particular attention because they influence how water moves across the roofing surface. The photograph shows several connected roof planes, making the relationships between different sections an important part of understanding the overall project.
Valleys channel water from adjoining roof slopes. Their design and installation must be compatible with the chosen roofing materials and the applicable manufacturer instructions. Improperly constructed valleys can become vulnerable points for water intrusion, especially during heavy rainfall.
Roof edges also require suitable detailing. Drip edges and related components help manage water at the eaves and rakes while supporting a clean, finished perimeter. These components must be coordinated with the underlayment, shingles, and drainage system.
Transitions around walls, dormers, and changes in roof height require careful flashing work. Flashing helps direct water away from joints and vulnerable connections. Depending on the roof design, additional attention may be needed around plumbing vents, exhaust outlets, chimneys, and other penetrations.
These details cannot be judged solely by looking at the main shingle surface. A roof may appear uniform from a distance while still requiring closer examination at its edges and connections. Quality installation therefore includes inspecting the complete roofing system rather than focusing only on the most visible areas.
Protecting Chimneys and Roof Penetrations
Chimneys and other roof penetrations deserve special consideration during a roof replacement. Any opening or intersection interrupts the continuity of the main roofing surface, so appropriate flashing and water-management details are essential.
Where a chimney is present, the contractor should assess the condition of the flashing, adjoining shingles, and accessible masonry. Step flashing, counterflashing, and other appropriate components must be installed according to the chimney configuration and roofing requirements. Existing materials should not automatically be assumed to remain serviceable simply because the surrounding shingles are being replaced.
Chimney condition and roofing condition are related but distinct considerations. A roof replacement does not automatically resolve masonry deterioration, damaged chimney crowns, defective caps, or other chimney-specific concerns. These issues should be assessed separately when visible conditions or inspection findings indicate that additional work may be necessary.
The same principle applies to vent pipes and mechanical penetrations. Their seals, flashing components, and surrounding roofing materials should be examined as part of the overall project.
For a property that includes a chimney, coordinating roofing and chimney assessments can help homeowners develop a clearer understanding of the work required to protect the building envelope. All State Roofing and Chimney can be contacted to discuss roofing and chimney service needs and determine the appropriate next steps for a particular property.
Maintaining Proper Roof Ventilation
Roof ventilation is another important consideration when planning a complete roofing system. Depending on the building design, ventilation helps manage heat and moisture in the attic or roof assembly. Inadequate ventilation can contribute to condensation and moisture accumulation, potentially affecting roof sheathing and other building materials.
Ventilation requirements are not identical for every house. The appropriate approach depends on the roof configuration, insulation arrangement, attic design, climate, and applicable building requirements. A contractor should assess the existing system and determine whether the planned replacement needs related ventilation improvements.
The photograph shows several roof-mounted components, but their presence alone does not establish whether the building’s ventilation is adequate. Their purpose, condition, and relationship to the overall system must be evaluated on site.
Adding vents without assessing the complete airflow arrangement is not necessarily an effective solution. Intake and exhaust openings should work together in accordance with the building design and product requirements. Existing vents should also be checked to ensure that they are compatible with the proposed roofing installation.
The NRCA’s educational resources explain the relationship between ventilation, moisture management, and roof performance. Reviewing ventilation during a roof replacement provides an opportunity to identify concerns that may not be visible from the exterior alone.
Choosing Materials for Long-Term Performance
A successful roof replacement starts with selecting materials suited to the property. Asphalt shingles are widely used in residential roofing because they are available in a variety of styles, colors, and performance categories. However, the right selection depends on more than appearance.
Homeowners should consider the roof’s pitch, exposure to wind and weather, architectural design, and the manufacturer’s installation requirements. The selected shingles must be appropriate for the intended application, and all associated components should be compatible with the system.
Underlayment, flashing, drip edges, fasteners, ventilation components, and ridge details all contribute to the finished assembly. Selecting shingles without considering these related materials can create unnecessary inconsistencies in the installation plan.
Warranty terms also deserve careful review. Product warranties may contain requirements concerning installation methods, ventilation, accessories, and maintenance. Homeowners should request clear information about the materials being proposed and understand the difference between product coverage and workmanship coverage.
A professional estimate should describe the expected scope of work and identify whether decking repairs, flashing replacement, ventilation improvements, or other related services are included. Clear documentation makes it easier to compare proposals and understand the intended result before the project begins.
Why Professional Installation Makes a Difference
Roofing work requires careful planning, suitable equipment, knowledge of installation details, and consistent attention to safety. Roof surfaces can be steep, elevated, and slippery, while exposed decking and unfinished edges introduce additional hazards during construction.
Professional installation helps ensure that work progresses in an organized sequence. Existing materials are removed as required, the substrate is evaluated, necessary repairs are completed, and protective layers and roofing components are installed according to the project specifications.
Workmanship is particularly important where multiple roof planes meet. These areas require accurate measurements, careful cutting, appropriate flashing, and consistent integration with the surrounding materials. Mistakes in these locations can undermine an otherwise attractive installation.
Weather management is also essential. An open roof can be vulnerable to rain, so contractors must plan material removal and temporary protection appropriately. The installation schedule should account for forecast conditions and the need to protect exposed decking and the interior of the building.
Homeowners should ask prospective contractors about their proposed installation methods, material specifications, safety procedures, cleanup arrangements, and warranty documentation. A clear explanation of the process helps establish expectations and supports informed decisions throughout the project.
Recognizing When Roof Replacement May Be Necessary
Not every roofing concern requires complete replacement. Some problems may be addressed through targeted repairs, depending on the age of the roof, the extent of the damage, and the condition of the surrounding materials. A professional assessment helps determine the most appropriate option.
Common warning signs include missing or damaged shingles, recurring leaks, visible deterioration, damaged flashing, and evidence of moisture inside the building. Sagging roof sections or concerns about structural damage require prompt evaluation by an appropriately qualified professional.
Age can also be a consideration, but it should not be the only factor in the decision. Roofing service life varies according to material quality, installation workmanship, weather exposure, ventilation, maintenance, and other site-specific conditions.
A roof replacement may become the more practical option when deterioration is widespread or repeated repairs no longer provide a dependable solution. Conversely, isolated damage on an otherwise serviceable roof may be repairable.
The photograph documents installation work rather than proving the reason the original roof was replaced. The decision to replace a roof should therefore be based on inspection findings, the homeowner’s objectives, and a clear evaluation of the existing system.
Maintaining the Roof After Installation
Completing a roof replacement is an important milestone, but ongoing care remains necessary. Periodic visual inspections can help identify issues before they develop into more significant problems. Homeowners should look for obvious changes in the roof’s appearance, damaged drainage components, displaced flashing, or signs of moisture inside the property.
Gutters and downspouts should be maintained so that rainwater can drain away from the roof and foundation. Blocked drainage can contribute to overflow and moisture-related concerns around roof edges. Trees near the building should also be managed where branches or accumulated debris may affect the roofing surface.
Inspections should be performed safely. Homeowners should not climb onto steep roofs or attempt repairs without suitable training and equipment. When a concern is identified, a qualified roofing professional can evaluate the condition and recommend appropriate corrective work.
Following severe weather, an inspection may be useful if there are visible signs of damage or other reasons to suspect that the roof has been affected. Not all damage is readily apparent from ground level, and professional evaluation can help clarify whether repairs are needed.
Keeping records of installation details, product information, warranties, and subsequent maintenance can also be beneficial. These documents provide a reference for future service and help homeowners understand the materials installed on their property.
What Homeowners Should Expect From a Roofing Contractor
A professional roofing project should begin with a clear explanation of the property’s condition and the recommended scope of work. The contractor should identify the materials proposed for installation, explain how the decking will be assessed, and describe how flashing, underlayment, ventilation, and drainage details will be handled.
The estimate should distinguish between confirmed work and additional repairs that may become necessary after the existing roof covering is removed. Because concealed conditions cannot always be fully evaluated beforehand, homeowners should understand how unexpected decking damage will be documented, priced, and approved.
Communication throughout the project is equally important. Homeowners should know how the work area will be protected, how materials and debris will be managed, and what inspection steps will take place before completion.
Before final payment, it is reasonable to request a walkthrough or completion review, documentation of the installed materials, and applicable warranty information. Any agreed-upon outstanding work should be discussed clearly.
A reliable contractor should welcome reasonable questions and explain technical details in language homeowners can understand. The goal is not simply to finish the visible surface, but to deliver a roofing system that has been installed with attention to the property’s specific requirements.
A Stronger Roof Begins With the Right Preparation
The roofing project shown in this photograph illustrates the relationship between the underlying roof deck and the finished shingle surface. Exposed sheathing, properly prepared installation areas, and the completed dark roofing section represent different stages of a coordinated construction process. Each stage contributes to the appearance, durability, and overall function of the finished roof.
A high-quality roof replacement requires more than attractive shingles. It calls for a sound substrate, suitable protective layers, accurate fastening, carefully executed flashing, appropriate ventilation, and effective water management. These elements must work together to support the performance of the roofing system.
For homeowners considering a new roof, understanding the installation process makes it easier to ask informed questions, compare estimates, and recognize the importance of professional workmanship. The right project plan should reflect the property’s actual condition rather than rely on a one-size-fits-all approach.